Showing posts with label modern architecture. Show all posts

Sunday, September 30, 2018

I LOVE this beautiful modern home

This house is exquisite.  It blends with nature beautifully.  It was in Dezeen (dozeen.com) magazine  ( | 

Photography is by Gabe Bonder
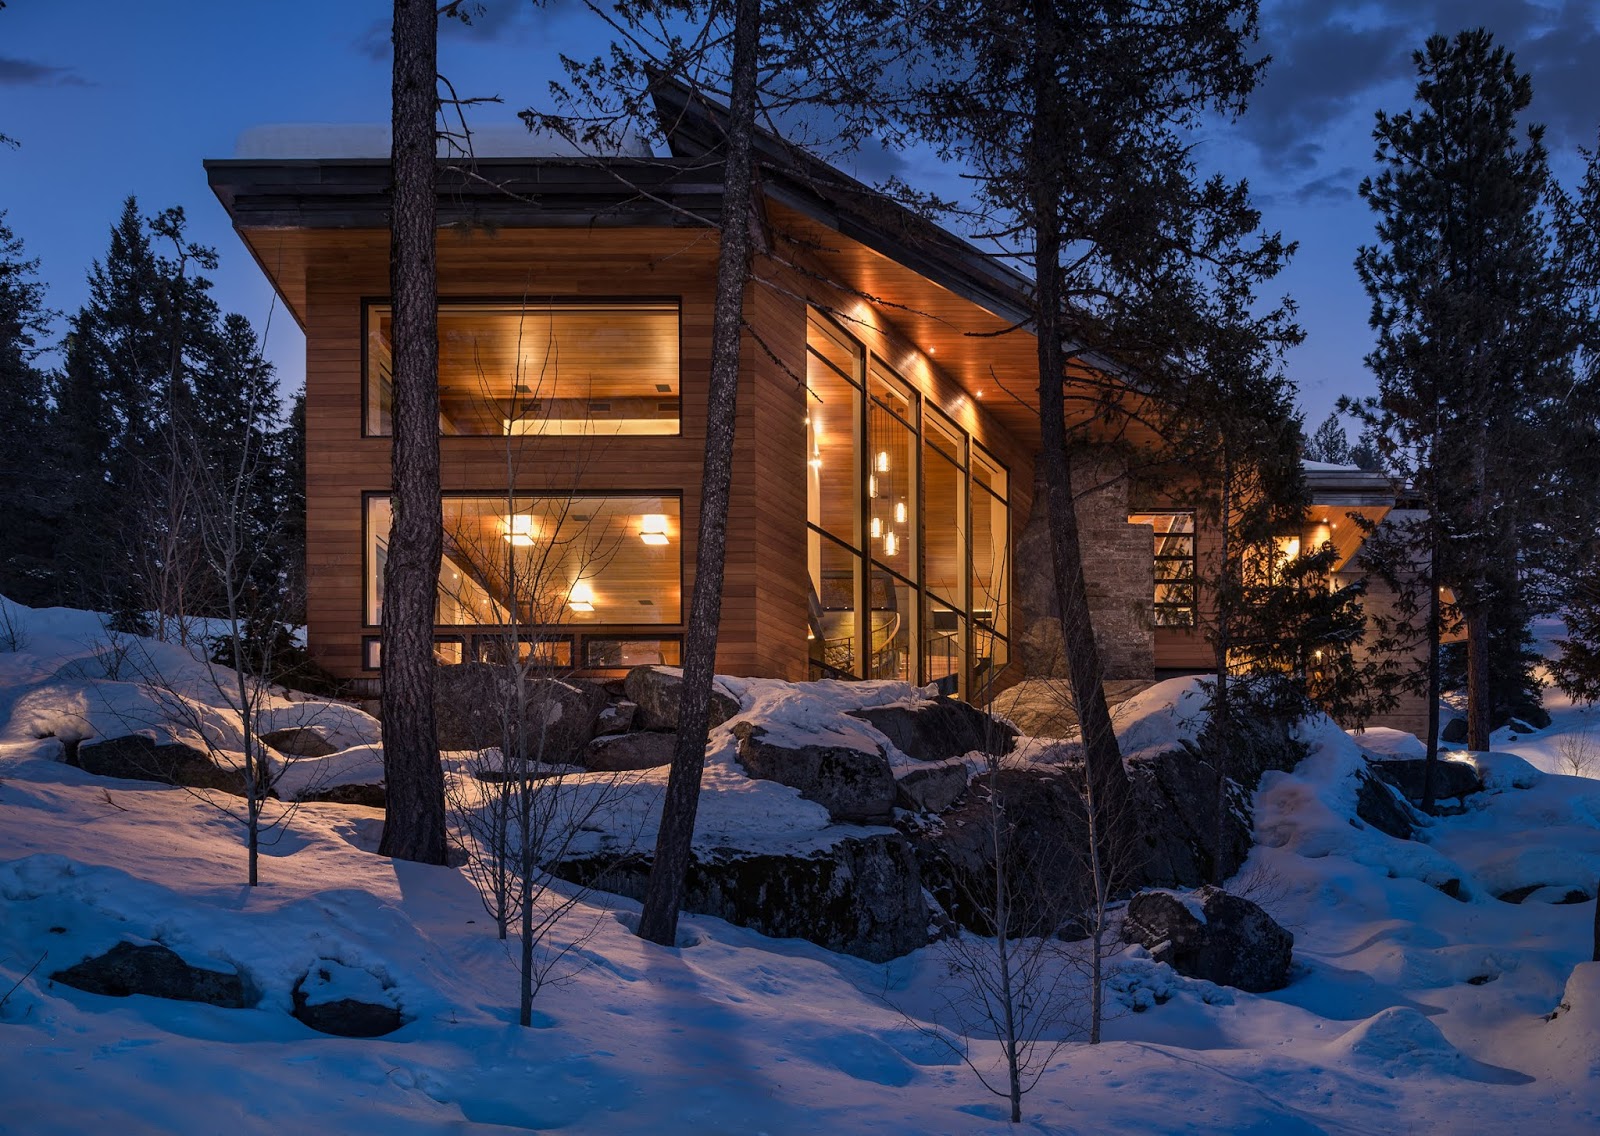
The Idaho waterfront masterpiece by architects McCall Design and Planning is built into rugged granite boulders that face Payette Lake.  According to James Brillon, "Cliff House is named for its placement on a steep slope in a wooded area. The design was informed by the natural context, which helped determine the layout of the home's three levels as they step down the hillside." 


Photography is by Gabe Bonder


It has five bedrooms on three floors.  The home features floor-to ceiling windows throughout.  The architects called it 'a sophisticated treehouse for grown-ups.'   
Photography is by Gabe Bonder


Photography is by Gabe Bonder


My favorite interior feature is the large circular stair that leads from the living room down to the den which features a   From the living room, a circular stair leads down to the den which incorporates an exposed boulder is visible here, reinforcing the connection to the site.  "Staircases were treated as sculptural elements, floating above existing and introduced rock elements," said McCall Design and Planning. "The flaring circular staircase to the game room was built using I-beams bent in Seattle after a full-scale mock-up was created on site in wood."  

Photography is by Gabe Bonder

Photography is by Gabe Bonder

Photography is by Gabe Bonder
This is an exquisite house.  It faintly evokes of Frank Lloyd Wright's design motifs with low wooden ceilings.  It pays homage to Wright's masterpiece "Fallingwater" (https://www.fallingwater.org). by integrating the house in its natural context with the a layout of the home's three levels as they step down and are integrated down the hillside.  

The floor plan of the three floors is below.  

Photography is by Gabe Bonder


Friday, September 29, 2017

What a GREAT Home Design in JOSHUA TREE

According to the article, this is a proposed home that has been commissioned by a producer.  Designed by British architect James Whitaker, it is comprised of shipping containers that have been assembled in a modern, provocative and original design.  The house will be built in Joshua Tree, CA which is a neighbor of mine in the Palm Springs area of southern California.  Palm Springs is known for its mid-century modern architectural wonders.  Joshua Tree and other hi-Desert homes have created many ultra-modern homes (this area isn't that populated) that, in my opinion, are the perfect setting for these cutting edge designs.

I have admired of the last few years many examples of beautiful homes that use shipping containers.  This one is the best and I think that it is because of its location in such strange, other-worldly landscape.  It would be just as appealable in an urban environment and I've seen examples.  These designs aren't quite as cutting edge.

I love unique architectural designs.  I live in a region where architecture is an important part of its history and culture.  I'm fortunate.

Check out the article about this house at:
http://www.dailymail.co.uk/news/article-4929326/British-designer-creates-incredible-asterisk-shaped-home.html