Showing posts with label Frank Lloyd Wright. Show all posts

Sunday, September 30, 2018

I LOVE this beautiful modern home

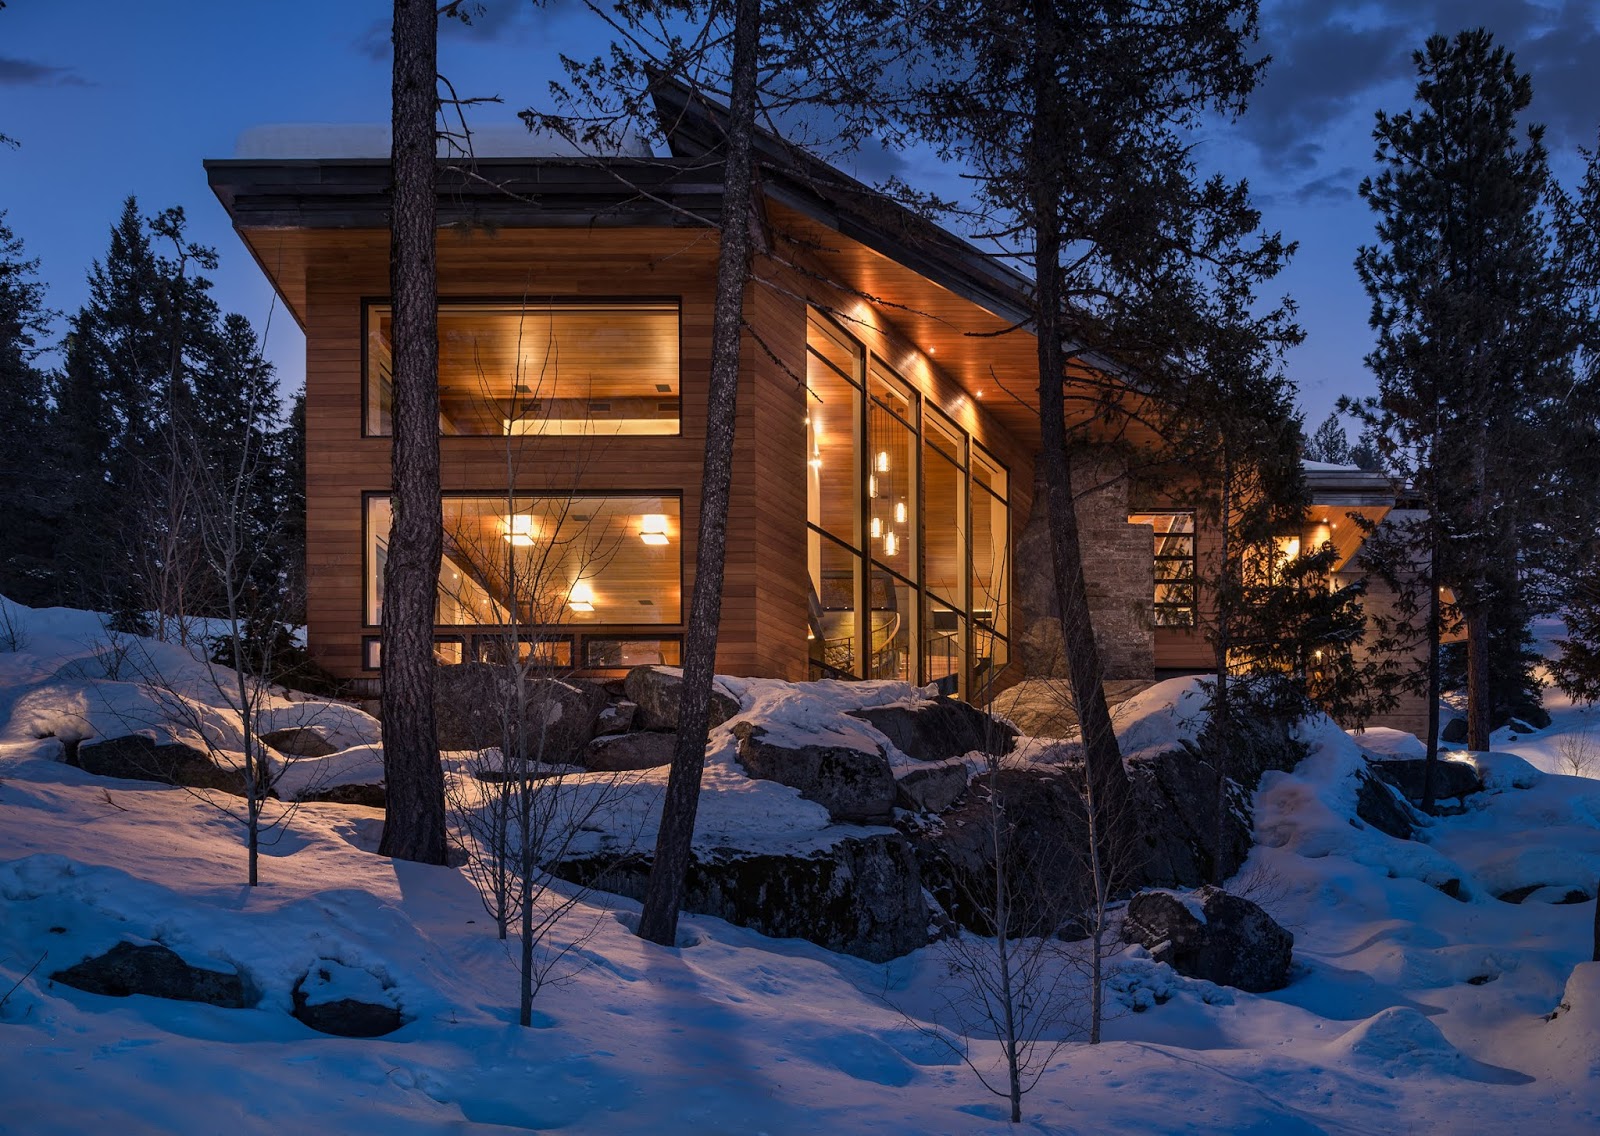
This house is exquisite.  It blends with nature beautifully.  It was in Dezeen (dozeen.com) magazine  ( | 

Photography is by Gabe Bonder
The Idaho waterfront masterpiece by architects McCall Design and Planning is built into rugged granite boulders that face Payette Lake.  According to James Brillon, "Cliff House is named for its placement on a steep slope in a wooded area. The design was informed by the natural context, which helped determine the layout of the home's three levels as they step down the hillside." 


Photography is by Gabe Bonder


It has five bedrooms on three floors.  The home features floor-to ceiling windows throughout.  The architects called it 'a sophisticated treehouse for grown-ups.'   
Photography is by Gabe Bonder


Photography is by Gabe Bonder


My favorite interior feature is the large circular stair that leads from the living room down to the den which features a   From the living room, a circular stair leads down to the den which incorporates an exposed boulder is visible here, reinforcing the connection to the site.  "Staircases were treated as sculptural elements, floating above existing and introduced rock elements," said McCall Design and Planning. "The flaring circular staircase to the game room was built using I-beams bent in Seattle after a full-scale mock-up was created on site in wood."  

Photography is by Gabe Bonder

Photography is by Gabe Bonder

Photography is by Gabe Bonder
This is an exquisite house.  It faintly evokes of Frank Lloyd Wright's design motifs with low wooden ceilings.  It pays homage to Wright's masterpiece "Fallingwater" (https://www.fallingwater.org). by integrating the house in its natural context with the a layout of the home's three levels as they step down and are integrated down the hillside.  

The floor plan of the three floors is below.  

Photography is by Gabe Bonder


Thursday, August 10, 2017

Frank Lloyd Wright: Interesting NY island goes up For Sale


This Wright designed family compound which was built on "Situated on the 11-acre Petra Island in upstate New York's Putnam County, the property, known as the Massaro house," according to a DailMail online article by Kelly McLaughlin which was posted today. It is on Lake Mahopac and is a 15-minute helicopter ride to Manhattan, thanks to it's roof helipad.

The house and island is for sale for $14.9 and is evocative of the architect's most famed creations:  Fallingwater which is located in Pennsylvania.  

This house is very curious though.  It was originally commissioned in 1950 by the owner of the island, engineer, Ahmed Chahroud.  Alas, Chahroud, could not afford the $50,000 expense to build Wright's design.   The Petra Island was eventually bought by Joe Massaro by a new owner who bought Petra for $70,000, who commenced construction of Wright's blueprints.   It took four years and Wright's house finally completed in 2007.  It is impressive.  The furniture looks to be all evocative of Wright.  It looks as though it was built in 1950 when the architect originally designed it. It remained fateful to the famed architect's design and beliefs.


When I was a kid I was obsessed with architecture.  At the time I was obsessed with Frank Lloyd Wright and I recall checking out every book from the library about the man and his designs.  I still love architecture.  It is one of my few fancies these days.  I so wish I could have become an architect but alas, I have found algebra, geometry, etc to be utterly impossible.  

This is a wonderful story.  A heart-shaped island within minutes Manhattan, with a Frank Lloyd Wright designed compound (house and two guest houses) which was not built until 2007, over a half century after the architect designed it in blue print.

That is happy news!


Monday, September 9, 2013

TOKYO named Host City for the 2020 OLYMPICS GAMES and ZAHA HADID's design wins

Personally, I hope I'm not still around for that.  2020, that is.  No telling what kind of hideous world our species will have created.

However, if we haven't destroyed ourselves and the 2020 Olympic Games occur, then I would be THRILLED to see that my favorite living architect, Zaha Hadid's and her firm's design for the main arena which will host the opening and ending Tokyo Olympics ceremonies (below).

Photo:  Getty

I may be wrong but this I think is the most prestigious commission in Hadid's portfolio, to date? It is quite space age looking.  But what appeals to me about her firm's winning design is the undulating non-linear lines of the structure.   It is wonderful.

I visited Frank Lloyd Wright's Taliesen West for my birthday, 8/23.  It was an epiphany for me.  I will do a blog post with photos and brief comments soon.

I read about this architecture design award in an article in http://www.telegraph.co.uk which is titled Zaha Hadid's greatest designs.

I hope that this distinguished design award will bring her to the upper echelon of living architects and that we will see more of her truly genius designs.

There are a few other blog posts on this about Zaha Hadid.   To see more click here:  http://markgsmusings.blogspot.com/search/label/zaha%20hadid

I'm adding a couple of more photos below from my Scottsdale, AZ Taliesan West visit which were evocative of Zaha Hadid's design.   Would love to hear anyone's opinions.

Although I haven't been through this building, I am wondering if it uses the "expand" and "contract" design element that I saw, and was astonished by at Taliesen West.  Not quite as claustrophobic though!

The building below is Bridge Pavilion, Zaragoza, Spain, which was constructed for the Expo 2008.  This building acted as the main entrance to the Expo.

Photo:  Getty


Vitra Fire Station, Weil am Rhein (1994) is one of her earliest built designs.  This German building 'defines rather than occupies space'. (see Zaha Hadid's greatest designs telegraph UK as mentioned above)

In my uneducated view, this is Lloyd-Wright-esque in its design.   Would love other perspectives?

Photo:  Getty
This amazing artistic experience is what I hope my experience will be like when I leave this world for either death, or to visit another planet.  This is Guangzhou Opera House, China, built in 2010.  It is comprised of granite, glass and steel structure and it took five years to build. 

Photo: Getty


The building below was Hadid's first completed structure in the US.   This is the Rosenthal Center for Contemporary Art, Cincinnati, Ohio built in 2003.  According to the Telegraph article it is "
Hadid's first US project, described by New York Times architecture critic Herbert Muschamp as 'the most important American building to be completed since the Cold War.'"

Photo: Getty


References:
1.  http://www.telegraph.co.uk/travel/picturegalleries/10295499/Zaha-Hadids-greatest-buildings.html
2.  Photos:   Getty