Showing posts with label Architecture. Show all posts

Sunday, September 30, 2018

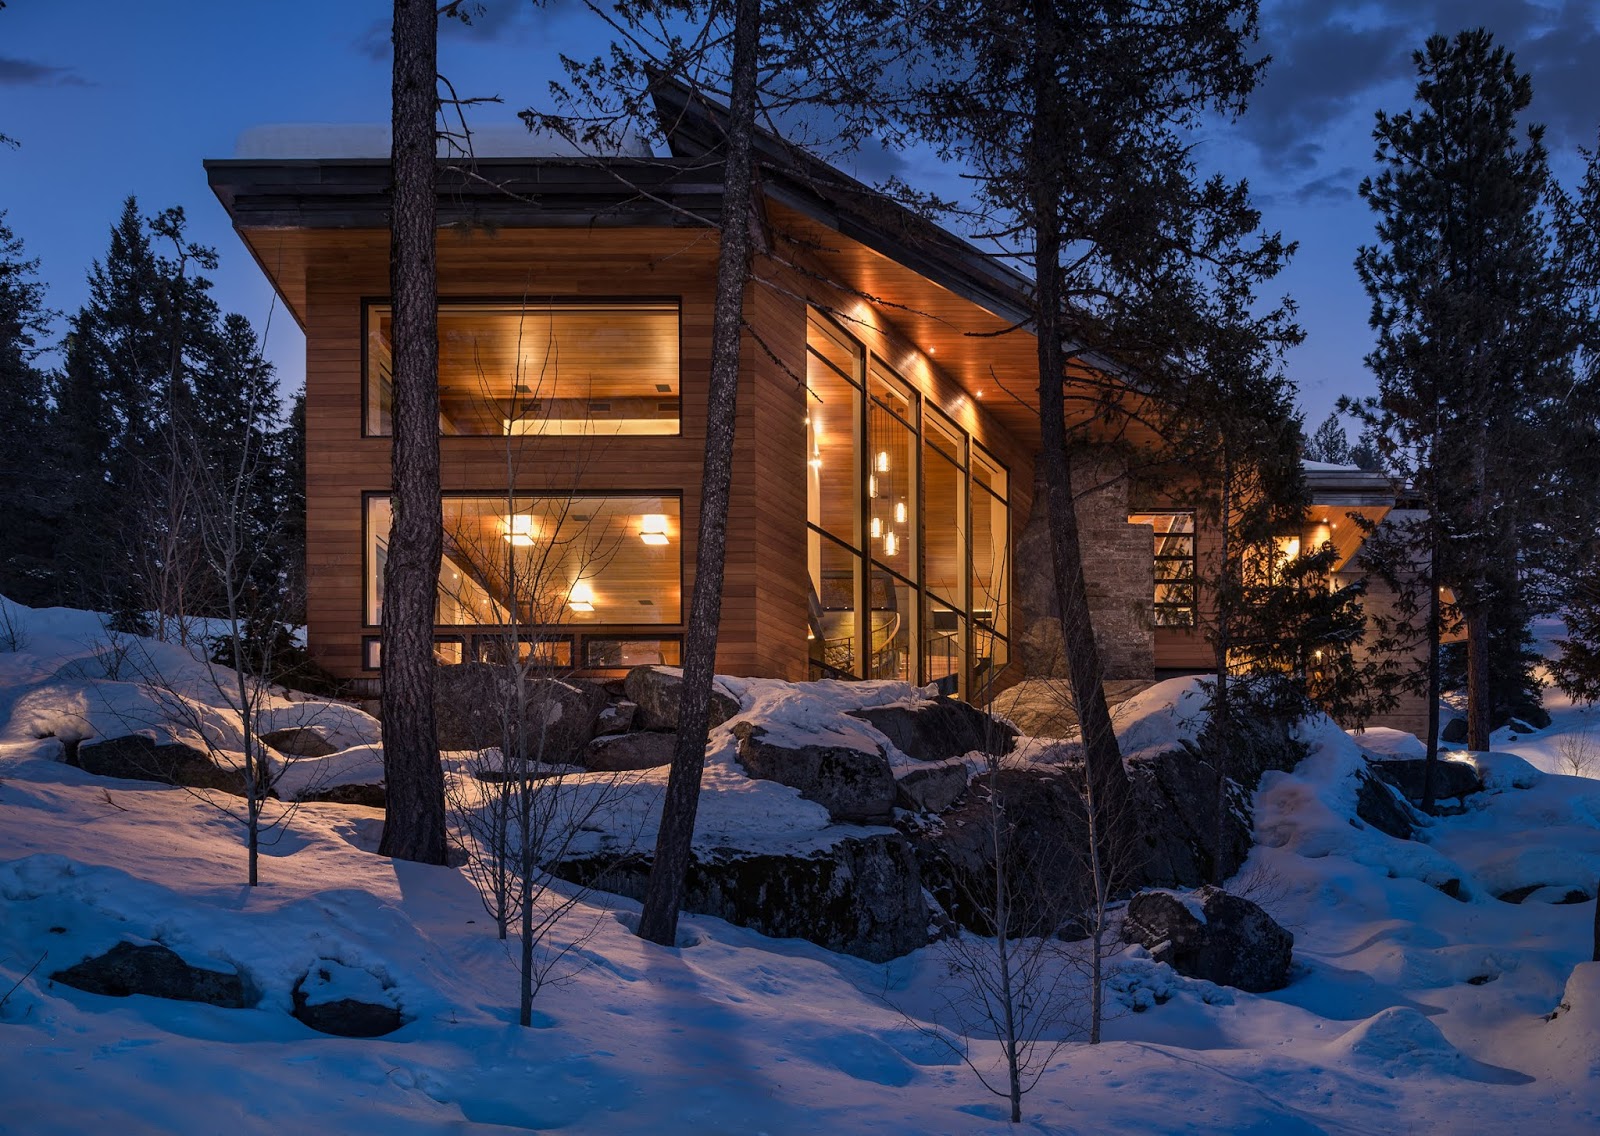
I LOVE this beautiful modern home

This house is exquisite.  It blends with nature beautifully.  It was in Dezeen (dozeen.com) magazine  ( | 

Photography is by Gabe Bonder
The Idaho waterfront masterpiece by architects McCall Design and Planning is built into rugged granite boulders that face Payette Lake.  According to James Brillon, "Cliff House is named for its placement on a steep slope in a wooded area. The design was informed by the natural context, which helped determine the layout of the home's three levels as they step down the hillside." 


Photography is by Gabe Bonder


It has five bedrooms on three floors.  The home features floor-to ceiling windows throughout.  The architects called it 'a sophisticated treehouse for grown-ups.'   
Photography is by Gabe Bonder


Photography is by Gabe Bonder


My favorite interior feature is the large circular stair that leads from the living room down to the den which features a   From the living room, a circular stair leads down to the den which incorporates an exposed boulder is visible here, reinforcing the connection to the site.  "Staircases were treated as sculptural elements, floating above existing and introduced rock elements," said McCall Design and Planning. "The flaring circular staircase to the game room was built using I-beams bent in Seattle after a full-scale mock-up was created on site in wood."  

Photography is by Gabe Bonder

Photography is by Gabe Bonder

Photography is by Gabe Bonder
This is an exquisite house.  It faintly evokes of Frank Lloyd Wright's design motifs with low wooden ceilings.  It pays homage to Wright's masterpiece "Fallingwater" (https://www.fallingwater.org). by integrating the house in its natural context with the a layout of the home's three levels as they step down and are integrated down the hillside.  

The floor plan of the three floors is below.  

Photography is by Gabe Bonder


Sunday, June 3, 2018

I LOVE this architectural conversion from an electrical substation to a BEAUTIFUL Mansion and compound in Chicago.

"OMG, I Want That House: Chicago, Illinois," Allison McNearney, The Daily Beast, June 2, 1918.  This conversion of an old electrical substation in Lincoln Park to a repurposed mansion in Chicago is exquisite (Click on it to enlarge and enjoy it all the more).  Architecture and design by Liederbach and Graham (https://www.trulia.com/p/il/chicago/1970-n-burling-st-chicago-il-60614--1147957990).


It is a large compound, which has been beautifully tended to by a landscaper architect.

The eclectic use of mixed colors/patterns in the interior design isn't exactly my style.  But the paean to it's industrial roots are charming to me. I would love living in the "mansion" just the way it is.


I love the amazing shower with a balcony! 


I love this imaginative home.  It used to be an electrical substation.  And now, it is truly a beautiful example of design and the way ahead (without  Trump) for our species.  All photos are from www.thedailybeast.com:

http://www.thedailybeast.com/omg-i-want-that-house-chicago-illinois-photos/1?source=email&via=desktop

This architectural curiosity is so reminiscent of another home that was featured earlier on this blog (which no one reads).  A Spanish architect, Ricardo Bofill, converted a former cement factory into a Medieval castle.  No one seems to give a shit that I write here.  But if you want to see the blog about the Spanish castle click here:  This is a modern architectural RENOVATION wonder: former cement factory becomes a MEDIEVAL CASTLE in Spain

Or maybe not.  No in the world shares my interests. It has been that from moment I was born. I keep spending time trying trying this forum.  I don't benefit at all from this waste of time.

I do not spell or write very well anymore.  I was infected with HIV at the onset of the illness in the early 80's (unprotected sex and methamphetimine usage when I shared needles.  The first time I did meth intravenously, at 22ish, I felt more wonderful than I had ever felt.  I remember saying to my friend: "where has this been all my life.)  

None of us had any idea of the malevolent, evil change coming our way.  I was a deer in the headlight.  I have survived I don't know decades from my infection.  People have always hated me from the day I was born in Lubbock, Tx, until now.

I hope that someone will read this blog blog.  It is the only diary that I have.

I have always loved architecture.  When I was a lad I was obsessed with Frank Lloyd Wright, Architecture, and Airlines.  I obsessed over these things.  They gave me dreams.

I'm done for the evening, if not forever.  I have spent so many years trying to learn this online forum. I'm just not that good at it like most of the recent technological developments.  It is truly for me to leave this.  I am so ready to leave this world.  But I love my sweet new rescue dog, (Bella).  She is wonderful. She was so skittish but the two of us have a soulmate relationship.  

Please check out the house profiled in this entry and the other one from the past that is similar.  Or check out any of my previous belongings.  


Friday, September 29, 2017

What a GREAT Home Design in JOSHUA TREE

According to the article, this is a proposed home that has been commissioned by a producer.  Designed by British architect James Whitaker, it is comprised of shipping containers that have been assembled in a modern, provocative and original design.  The house will be built in Joshua Tree, CA which is a neighbor of mine in the Palm Springs area of southern California.  Palm Springs is known for its mid-century modern architectural wonders.  Joshua Tree and other hi-Desert homes have created many ultra-modern homes (this area isn't that populated) that, in my opinion, are the perfect setting for these cutting edge designs.

I have admired of the last few years many examples of beautiful homes that use shipping containers.  This one is the best and I think that it is because of its location in such strange, other-worldly landscape.  It would be just as appealable in an urban environment and I've seen examples.  These designs aren't quite as cutting edge.

I love unique architectural designs.  I live in a region where architecture is an important part of its history and culture.  I'm fortunate.

Check out the article about this house at:
http://www.dailymail.co.uk/news/article-4929326/British-designer-creates-incredible-asterisk-shaped-home.html


Friday, August 18, 2017

A NEW Tower May be The World's Largest Tower...for a Short Time


A new Dubai tower, currently named the Dubai Creek Tower, will be the tallest tower in Dubai.  According to CCN Online it "would be ready in time for Dubai Expo 2020."  The current tallest building in the world is the Burj Khalifa in Dubai at 2,717ft.  CNN goes on to report:  "When completed, this new 3,045ft tower will best the Burj by a massive 322ft."  The Burj Khalifa is currently the tallest building in the world.

This will be great and a significant milestone.  The problem is that another building is currently underway in Jeddah, Saudi Arabia, The Jeddah Tower (formerly known as the Kingdom Tower), when it is finished will be 3,045ft making.  As of July 2017, 58 floors have been completed on the Jeddah Tower.

The new Dubai Creek Tower currently has only a 236ft deep foundation footprint.  The tower was designed by architect, Santiago Calatrava.   This structure is different than the Burj Khalifa and the Jeddah Tower.  It does not contain habitable space.  It is similar to the Eiffel Tower, CNN Tower in Toronto, or the Tokyo Skytree (currently the tallest "tower").  It will feature an observation deck and a "capacious Hanging Gardens of Babylon-style floors."   There will not be any floors that contain residential or commercial space.

Read more in the CNN article:    http://edition.cnn.com/2017/08/15/architecture/dubai-creek-tower-building-progress/index.html


Thursday, August 10, 2017

Frank Lloyd Wright: Interesting NY island goes up For Sale


This Wright designed family compound which was built on "Situated on the 11-acre Petra Island in upstate New York's Putnam County, the property, known as the Massaro house," according to a DailMail online article by Kelly McLaughlin which was posted today. It is on Lake Mahopac and is a 15-minute helicopter ride to Manhattan, thanks to it's roof helipad.

The house and island is for sale for $14.9 and is evocative of the architect's most famed creations:  Fallingwater which is located in Pennsylvania.  

This house is very curious though.  It was originally commissioned in 1950 by the owner of the island, engineer, Ahmed Chahroud.  Alas, Chahroud, could not afford the $50,000 expense to build Wright's design.   The Petra Island was eventually bought by Joe Massaro by a new owner who bought Petra for $70,000, who commenced construction of Wright's blueprints.   It took four years and Wright's house finally completed in 2007.  It is impressive.  The furniture looks to be all evocative of Wright.  It looks as though it was built in 1950 when the architect originally designed it. It remained fateful to the famed architect's design and beliefs.


When I was a kid I was obsessed with architecture.  At the time I was obsessed with Frank Lloyd Wright and I recall checking out every book from the library about the man and his designs.  I still love architecture.  It is one of my few fancies these days.  I so wish I could have become an architect but alas, I have found algebra, geometry, etc to be utterly impossible.  

This is a wonderful story.  A heart-shaped island within minutes Manhattan, with a Frank Lloyd Wright designed compound (house and two guest houses) which was not built until 2007, over a half century after the architect designed it in blue print.

That is happy news!


Friday, July 14, 2017

ME WANT: A FOLDABLE House

It folds (to three times its size) and unfolds itself within seconds with a push of the button.  When "tiny houses" became fashionable I was fascinated.  But many of them are too tiny.  Anything under 500 sq. ft. is barbarism.  This relatively affordable house, at $129,000, can be folded into a box and carried on the back of a heavy transport truck.   It looks like it would be a very nice, not too small house.  The house is manufactured by Ten Fold Engineering.

See the mashable video that shows the structure folding and unfolding at:  http://mashable.com/2017/07/11/ten-fold-engineering-foldable-homes/?utm_cid=hp-r-29#a8qWrNAtFsqJ


Have you ever regretted every moment of your life?

Tuesday, March 28, 2017

A NEW Super Tall Building is proposed in New York

OIIO STUDIO  


A new "supertall" skyscraper has been proposed for New York.  The inverted "u-shaped" tower would be 4000 ft, the longest tower in the world and would stand at its curve approximatley 200 ft higher than One Trade Center, which is tallest tower in New York.  The design is by architect Ioannis Oikonomou. who was influenced by the technology of horizontal elevators.

“'If we manage to bend our structure instead of bending the zoning rules of New York we would be able to create one of the most prestigious buildings in Manhattan,'” he continued. “'The longest building in the world. The Big Bend can become a modest architectural solution to the height limitations of Manhattan.'”  The building is proposed to be built to the south of Central Park on 'billionaires row.'

I'm not sure that I like the design.  What do you think?

Reference:
"The Big Bend: U-shaped New York Skyscraper seeks 'Longest in the World Title."  Moore, J. 2017. http://www.newsweek.com/big-bend-u-shaped-new-york-skyscraper-seeks-longest-world-title-575267/.

Monday, November 30, 2015

UPDATE on the tallest building in the WORLD under construction


Known as Kingdom Tower this will be the world's tallest skyscraper will be 3,300 ft. and 170-stories.   The building is currently under construction in Jedda Saudi Arabia, at 26-floors.  When completed in 2018 the structure will supplant the Burj Khalifa (2722 ft), as the tallest building in the world.   Adrian Smith and Gordon Gill Architecture, a Chicago-based firm, created the design for the Kingdom Tower.

Of course this will all be dwarfed if the previous posting for a mega-tall tower is funded and ever moves beyond the stage of proposal.

We've been tracking this building for a while before construction began.  It has been interesting the varying height and design proposals along the way.


That's over 1k.

http://www.dailymail.co.uk/sciencetech/article-3340059/World-s-biggest-tower-gets-ahead-Saudi-developer-secures-funds-complete-Jeddah-City-3-280ft-skyscraper.html

http://www.news.com.au/travel/world-travel/middle-east/bye-bye-dubai--the-worlds-tallest-tower-costing-about-3-billion-isnt-where-youd-think-it-is/news-story/9e30e86c7c145681767232effbeb8d9a

Friday, November 27, 2015

Another tallest SKYSCRAPER proposed for: BASRA???

This thing is monstrous.   If it is ever built, it it would be the world's tallest skyscraper. Assuming that another tower isn't erected which is mightier than Saudi Arabia's Kingdom Tower in Jeddah when is currently under construction and if it is finished in 2019, will be the world's tallest building.

It is fascinating that this tower is proposed for Basra, Iraq.  How audacious, is that.   The building and the locale both of which defy gravity in so many literal and figurative ways.  It is designed by British-Iraqi architecture firm AMBS.  The firm wants to create a 'virtual city.'

Here is an illustration of the proposed design:


The actual height of Kingdom Tower seems to be a moving target.  But the illustration below projects the three tallest buildings in the world, assuming Kingdom Tower (under construction) and this, "The Bride of the Gulf" are completed.


Illustrations and article:   http://www.theguardian.com/artanddesign/2015/nov/20/the-worlds-tallest-building-planned-in-ex-warzone-basra-iraq

http://www.theguardian.com/artanddesign/2015/nov/20/the-worlds-tallest-building-planned-in-ex-warzone-basra-iraq

Saturday, May 9, 2015

NEW Manhattan Residential SKYSCRAPER: 56 Leonard

http://56leonardtribeca.com/home/
Herzog & de Meuron have designed an iconic tower in the New York skyline. 56 Leonard is a 60-story vertical glass expression of sculpted surfaces, cantilevers and sparkling glass.
  

This “new generation” of glamorous sky high towers taking over the Manhattan skyline is a jenga-inspired building that will stand at approximately 821 feet tall.

It will be TriBeCa's tallest tower and the top ten floors are penthouses.

http://56leonardtribeca.com/home/

 http://56leonardtribeca.com/home/


http://56leonardtribeca.com/home/


http://56leonardtribeca.com/home/


Sunday, September 21, 2014

WORLD's deepest pool in Italy: Y-40--Deep Joy

I think I'll just admire this architectural wonder from the dryness of the tube.


A new swim centre, designed by renowned architect Emanuele Boaretto, is located within the four-star Hotel Terme Millepini in Montegrotto Terme, Italy. The pool is open for deep sea diving training, leisure dives and photoshoots.  It is 40meters (or 137 feet) at its deepest and the water temp is 32-34°C.  Read more at Daily Mail.


Wednesday, July 30, 2014

A shipping container house. ME WANT!


I am obsessed with reusable materials in architecture.  This is an amazing example of shipping containers being used to create a very attractive, and large(6000 sq ft) contemporary home.  I found this beautiful home on one of my favorite blogsites.

http://ishouldbelaughing.blogspot.com/2014/07/architecture-wednesday-shipping.html

Friday, July 11, 2014

NORDSTROM's TOWER in NYC will be world's tallest RESIDENTIAL TOWER


A new skyscraper is going up in midtown Manhattan which will be the tallest residential tower in the world and the the fifth tallest building in the world.  It's spire will top out at 1775 ft, just a foot lower than 1WTC but the actual roof height will be 1479 ft versus WTC's 1368 ft.  


The building, with an estimated completion date in 2018 is a super-slim, super-tall, tiered skyscraper. The first seven floors will house a Nordstrom's store and the remainder of the building will residences.  


The building was designed by Adrian Smith + Gordon Gill Architecture, the firm responsible for Dubai's massive Burj Khalifa which is the tallest building in the world.   This building joins another of new proposed super tall towers in NYC.  Exciting.

For more information: