I am intrigued with this blog thing and want to try it out myself. My name is Mark Gaulding and I live in Palm Desert, CA. I love books, music, theater, film, food, animals, travel. Oh, and did I mention books? I hope to hear from you!
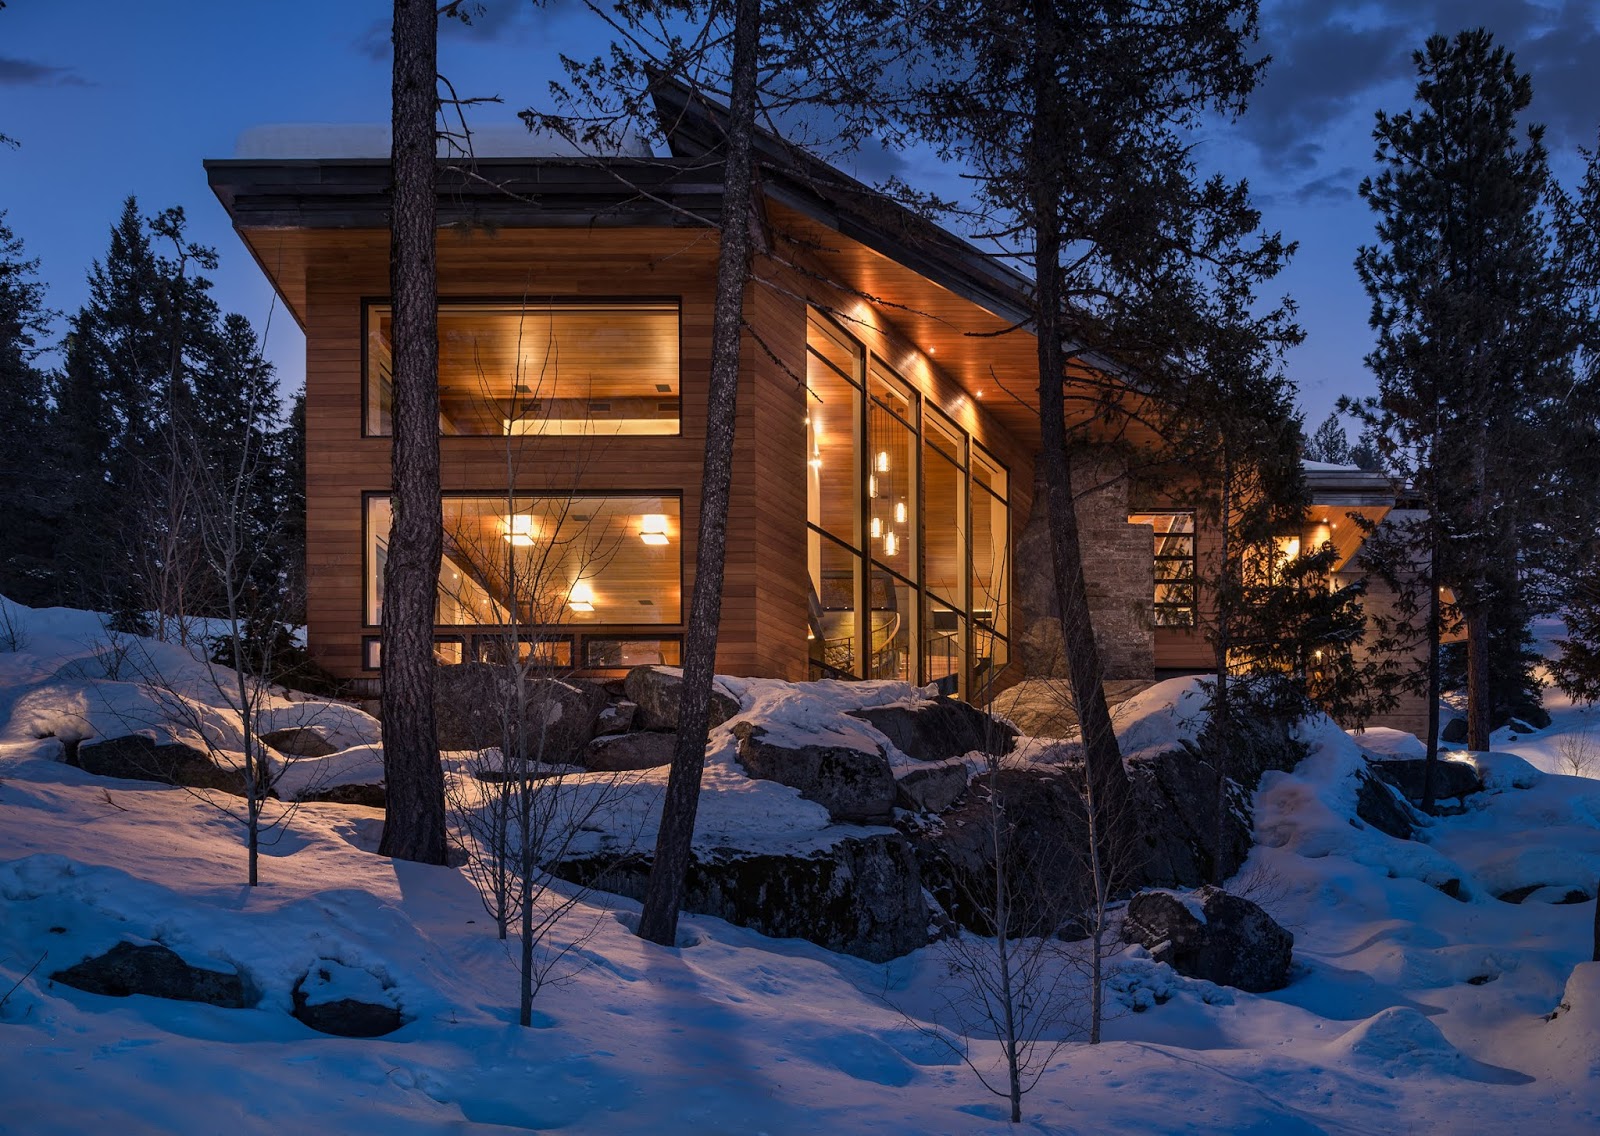
This house is exquisite. It blends with nature beautifully. It was in Dezeen (dozeen.com) magazine (James Brillon|
Photography is by Gabe Bonder
The Idaho waterfront masterpiece by architects McCall Design and Planning is built into rugged granite boulders that face Payette Lake. According to James Brillon, "Cliff House is named for its placement on a steep slope in a wooded area. The design was informed by the natural context, which helped determine the layout of the home's three levels as they step down the hillside."
Photography is by Gabe Bonder
Photography is by Gabe Bonder
It has five bedrooms on three floors. The home features floor-to ceiling windows throughout. The architects called it 'a sophisticated treehouse for grown-ups.'
Photography is by Gabe Bonder
Photography is by Gabe Bonder
Photography is by Gabe Bonder
Photography is by Gabe Bonder
My favorite interior feature is the large circular stair that leads from the living room down to the den which features a From the living room, a circular stair leads down to the den which incorporates an exposed boulder is visible here, reinforcing the connection to the site. "Staircases were treated as sculptural elements, floating above existing and introduced rock elements," said McCall Design and Planning. "The flaring circular staircase to the game room was built using I-beams bent in Seattle after a full-scale mock-up was created on site in wood."
Photography is by Gabe Bonder
Photography is by Gabe Bonder
Photography is by Gabe Bonder
Photography is by Gabe Bonder
Photography is by Gabe Bonder
This is an exquisite house. It faintly evokes of Frank Lloyd Wright's design motifs with low wooden ceilings. It pays homage to Wright's masterpiece "Fallingwater" (https://www.fallingwater.org). by integrating the house in its natural context with the a layout of the home's three levels as they step down and are integrated down the hillside.
I am obsessed with reusable materials in architecture. This is an amazing example of shipping containers being used to create a very attractive, and large(6000 sq ft) contemporary home. I found this beautiful home on one of my favorite blogsites.
I have never spoken about this personal trait before on the blog. I'm just wild about shoes, although I'm very particular about what I like.
I recently joined pinterest and I'm finding all sorts of amazing ME WANTS! Particularly men-fashion-wise. But I don't really understand how Pinterest works. When you find something you like you do not have any information about the product or how to buy. Many of the images refer you to a blogger's page. Anyone have any ideas or suggestions.
Anyway, here's to men's shoes. I would love a pair of these if I could find out the designer. They are exquisite.
When I was in Rome, I visited the Ferragamo store, and saw a similar shoe. I have always regretted not buying those shoes. The old adage that you will always regret not buying beautiful things that you love.
Help with Pinterest and with using this to find out where to purchase the shoes.
Roman Abramovich, my favorite Russian oligarch (who is also the most attractive, IMHO), who had the world's largest yacht (533 feet), the "Eclipse," has fallen to second place.
A Middle Eastern oligarch has taken the title of "World's Largest Yacht" owner with the recent launch of the 590-foot "Azzam." Built by Germany's Lürssen Yachts for just $609 million, this ship is not only the largest, but it is also the fastest superyachts in the world. In its initial first trial tests it achieved 30 knots (34.5mph).
The sleek and elegant exterior design was done by Nauta Yachts. The interior design was done by French designer Christophe Leoni using a theme of the Empire style.
Read more about this new achievement of pissing contests. All I can say is she is beautiful, remarkable and elegant at the following links:
Terrafugia, a Massachusetts based firm, has announced they are developing a vertical takeoff and landing vehicle called the TF-X which could, in theory, hop over traffic and fly for 500 miles. The vehicle would cost approximately $300,000.
The TF-X will travel at 200mph powered by a 300 hp jet engine. On the ground, the TF-X is a plug-in hybrid and drives like any other automobile. I'd love tooling around in this and all of the stares and gapes it would garner.
It also can take off vertically.
The car on the street and highway with the wings folded.
Here's a video:
The company also offers a propellor version of this car/aircraft know as the Transition®. This version is in a more advance stage and is a more economical version.
This new beauty flies approximately 700 miles an hour and can travel a distance of 8,000 miles. I want to be a stewardess on one of these. Since I'll never have the $65 million to buy one. This plane, according to the CNN article below, also has a separate crew galley, restroom and rest quarters. Now that is civilized living for the help, no? No Marie Antoinette's here.
At the beginning of the article are a series of photos not to be missed showing private jets of some of the richer celebrities/individuals own (I guess routine millionaires can't really afford to operate a plane like this....they have to charter! Do they feel like they are flying coach like the rest of us???) Beyonce bought Jay-Z one as a father's day gift. Ha!
This is the extravagant £630m ($1bn) home built by a billionaire Indian tycoon to house his family-of-four in Mumbai.
With 27 storeys, Antilia will be home to Mukesh Ambani and features a health club with a gym and dance studio, a ballroom, at least one swimming pool and a 50-seater cinema.
Towering above the Mumbai skyline, the 37,000sq ft property is 570ft high and also boasts three helipads on its roof, space for 160 vehicles on its lower floors and nine lifts.
He will employ 600 staff at the property and his family will live in the top floors, where they will enjoy views of the Arabian Sea.
Mr Ambani has surprised many by constructing Antilia - named after a mythical island - as he built his business reputation as a private individual who avoided the flamboyance of India's ultra-rich.
The vast building is constructed from glass, steel and tiles and also features a four-storey hanging garden which is designed to keep the interior cooler in summer and warmer in the winter.
According to Forbes magazine, Mr Ambani is worth £18billion. He is the richest man in India and the fourth richest in the world.
The interior of the property, on Altamount Road, has been designed by a U.S. firm and has been described as 'Asian contemporary'.
Architect David Hertz came up with the idea after his client Francie Rehwald said she wanted a curved, feminine-shaped home for her lot overlooking the Pacific Ocean. He started sketching shapes and aircraft came to mind.
The Boeing 747 was deconstructed into several pieces before being transported from the California desert to a 55-acre lot in the hills of Malibu, Calif.
That was about three years ago, and Hertz says the energy-efficient project -- chosen as "This Week's Green House" --- is now about six months from completion as builders finish interior work.
"It speaks to repurposing and reuse," Hertz says of the commercial aircraft, which was mothballed along with hundreds of other old planes in the California desert.
Architect David Hertz and owner Francie Rehwald stand on the home's roof, or aircraft wing, as they look out toward the Pacific Ocean.
Hertz, who founded Studio of Environmental Architecture, a Santa Monica-based firm, says Rehwald bought the entire Boeing 747-200 for $35,000. She then spent extra to deconstruct it into pieces and transport it to her property.
Its parts have been spread over seven different structures.
Because it was so huge -- more than 230 feet long, 195 feet wide and 63 feet tall, its parts have been spread over seven different structures. The plane's wings form the main residence while the cockpit has become the "Meditation Pavilion."
Here, an aircraft wing is being lowered onto the hilly site for construction.
The first class cabin deck is now a guest house, and the lower half of the fuselage, which formed the cargo hold, serves as the roof of the "Animal Barn" intended to house endangered species.
The process wasn't easy. The remote location necessitated a lot of infrastructure work, including an access road. Due partly to the unique nature of the structure, Hertz says 17 government agencies had to sign off on permits, a process that took about 18 months.
He says they had to register the roof of the house with the Federal Aviation Administration so pilots flying overhead would not mistake it as a downed aircraft.
Hertz, who's been involved in green building since the late 1970s, incorporated sustainable features such as an 11 kilowatt solar array. The house also has a cistern for irrigation, plenty of daylighting, non-toxic materials and highly efficient equipment such as a ductless LG heat pump.
"We've created strategic openings to promote cross ventilation," says Hertz, who is a fellow of the American Institute of Architects and an accredited professional with the U.S. Green Building Council's LEED (Leadership in Energy and Environmental Design) program.
All this doesn't come cheap. Hertz says the home, which has about 3,000 square feet of interior space and 5,500 square feet of roof, will cost about $2 million.
Via Hertz's website: "The Main Residence will use both of the main wings as well as the 2 stabilizers from the tail section as a roof for the Master Bedroom. The Art Studio Building will use a 50-foot long section of the upper fuselage as a roof, while the remaining front portion of the fuselage and upper first class cabin deck will be used as the roof of the Guest House. The lower half of the fuselage, which forms the cargo hold, will form the roof of the Animal Barn. A Meditation Pavilion will be made from the entire front of the airplane at 28 feet in diameter and 45 feet tall; the cockpit windows will form a skylight."
Incidentally, the house is built on the site of designer Tony Duquette's eclectic Epcot-esque estate, which burnt down in the nineties. The property was formerly owned by famous designer Tony Duquette and still has many of the "recycled" structures that he installed, although the former residence was destroyed in a fire.
Weekend Tennis Roundup
-
Titles for Quentin Halys, Luca Van Assche, Lilli Tagger and Tamara
Korpatsch. Full report plus all the ATP beef that's fit to post BELOW.
Congratula...
The Funny Papers
-
*Clay Bennett, Gary Huck, Nick Anderson, RJ Matson, Trevor Irvin, Kevin
Kallaugher, Lalo Alcaraz, Michael de Adder, Pedro X Molina, Max Espinoza,
Matt Wu...
IKEA launches pop-up furniture shop in Roblox game
-
[image: IKEA products featured in Roblox gaming platform's Welcome to
Bloxburg]
IKEA is set to open a pop-up shop in the metaverse in collaboration with ...
summer ending 2021....
-
I've just finished summer classes last week and now this week I'm doing a
2 week intersession before the fall semester begins aug 16th. Summer has
gone b...
Core memory unlocked!
-
Before seeing Daniel at Rich's funeral I would've confidently stated my
first sexual experience was getting head from Jessica Sophomore year in HS.
But t...
Favorite Color Combos
-
Every once in awhile we are lucky enough to get a job where our client
isn't afraid of using some really interesting color combinations. Contrary
to po...




 Posts
Posts


